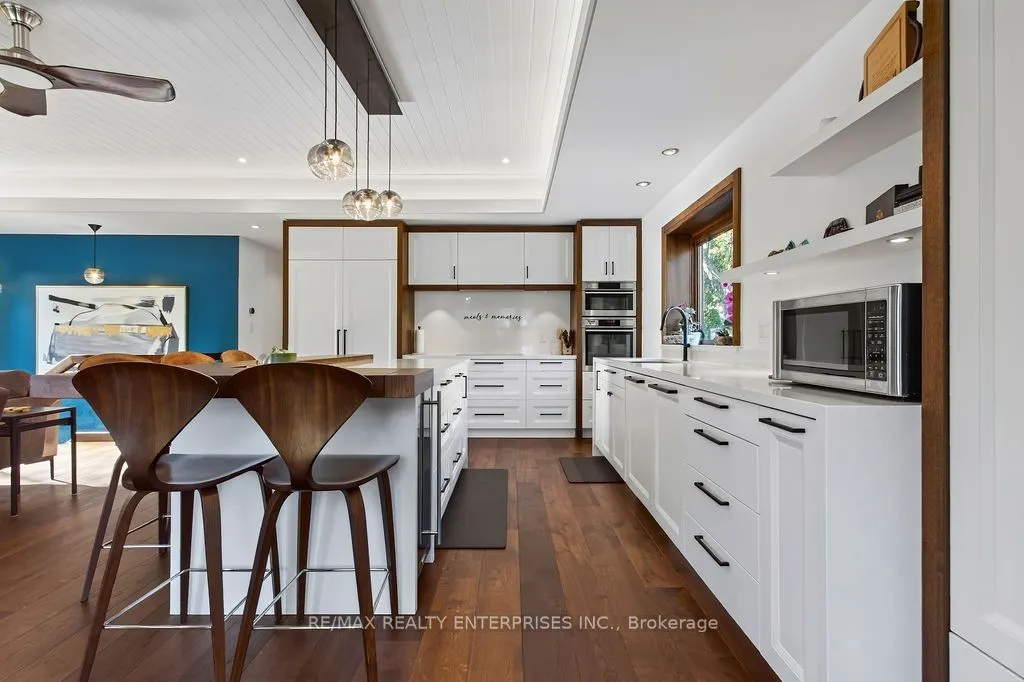
Welcome to 42 James St in beautiful downtown Milton. This custom-renovated bungalow offers the perfect blend of comfort and style. Thoughtfully designed with high-end finishes throughout. 2 + 1 Beds, 3 Baths. Oil Finished Fumed European White Oak Hardwood & Imported Italian Porcelain, Custom Millwor...k & Solid Walnut Doors. Concealed Mudroom, Walnut Framed White Wood Cabinetry In Kitchen W/Built-Ins & Dovetail Drawers. Great Room with Renaissance Rumford Wood Burning Fireplace. Primary bedroom with Sleeping Quarters, Dressing Room & Ensuite. Fully Styled Lower Level. Backyard paradise with Multi-Tiered Deck & Outdoor Sauna and showerIdeal For Outdoor Entertaining. Low Maintenance, Walk To Downtown Milton & Rotary Park.
Full Property Details
Interior
Bedrooms
2
Bedrooms Plus
1
Total Bedrooms
3
Washrooms
3
Square Footage
1100-1500 sqft
Basement
Full
Heating Source
Gas
Heating Fuel
Forced Air
Air Conditioning
Central Air
Family Room
Yes
Kitchens
1
Total Kitchens
1
Fireplace Features
Yes
Bedrooms
2
Bedrooms Plus
1
Total Bedrooms
3
Washrooms
3
Square Footage
1100-1500 sqft
Basement
Full
Heating Source
Gas
Heating Fuel
Forced Air
Air Conditioning
Central Air
Family Room
Yes
Kitchens
1
Total Kitchens
1
Fireplace Features
Yes
Exterior
Depth
106.92
Front
5264.0
Lot Size
5264 x 106.92 ft
Pool
None
Parking Spaces
4
Total Parking Spaces
4.00
Parking Description
None
Garage Spaces
0
Depth
106.92
Front
5264.0
Lot Size
5264 x 106.92 ft
Pool
None
Parking Spaces
4
Total Parking Spaces
4.00
Parking Description
None
Garage Spaces
0
Building Description
Style
Bungalow
Home Type
House
Subtype
Detached
Property Orientation
West
Exterior Finish
Wood
Sewers
Sewers
Water Supply
Municipal
Possession Date
1/15/2027
Style
Bungalow
Home Type
House
Subtype
Detached
Property Orientation
West
Exterior Finish
Wood
Sewers
Sewers
Water Supply
Municipal
Possession Date
1/15/2027
Community
Community
Old Milton
Community
Old Milton
Taxes & Fees
Taxes
$4,732.35 /yr
Tax Year
2026
Occupancy
Owner
Taxes
$4,732.35 /yr
Tax Year
2026
Occupancy
Owner
Room Types
Bedroom 2
Hardwood Floor
Dimensions 12.8 x 9.09 feet
116.35 sqft
Bedroom 3
Laminate
Dimensions 9.91 x 9.81 feet
97.22 sqft
Family Room
Hardwood Floor
Dimensions 13.09 x 20.01 feet
261.93 sqft
Kitchen
Hardwood Floor
Dimensions 13.19 x 22.21 feet
292.95 sqft
Office
Laminate
Dimensions 10.99 x 11.52 feet
126.6 sqft
Other
Hardwood Floor
Dimensions 13.39 x 12.89 feet
172.6 sqft
Primary Bedroom
Hardwood Floor
Dimensions 12.11 x 12.99 feet
157.31 sqft
Recreation
Laminate
Dimensions 26.12 x 11.91 feet
311.09 sqft
Similar Properties(No results)
Mortgage Calculator
Calculate your estimated monthly mortgage payment
Price
$1,190,000
$
%
%
Total cost of mortgage
$0
Monthly payment
By clicking Save, we will calculate your estimated mortgage for all properties using the saved values (down payment percentage, interest rate, and amortization).
The accuracy and applicability of this calculator are not guaranteed.